
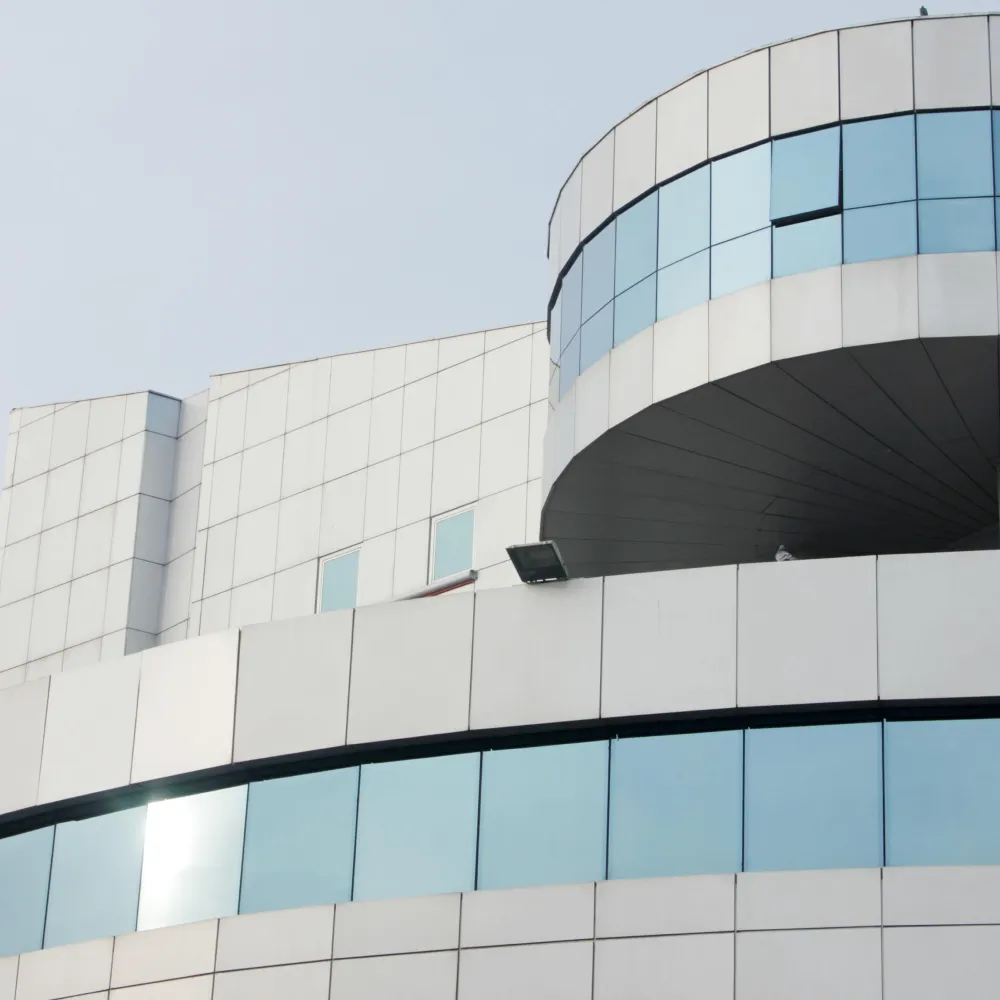
Key Takeaways
- ACM panels offer a high stiffness-to-weight ratio, reducing structural load and installation time compared with heavier cladding systems.
- The aluminum-polyethylene composite construction delivers exceptional flatness, substantially reducing the oil canning risk common in single-skin metal cladding.
- In-house CNC fabrication eliminates the tolerances and lead times that come with outsourcing, keeping commercial projects on schedule.
Aluminum Composite Material (ACM) panels have become the dominant cladding choice for commercial and multifamily buildings across Southern California — and for good reason. They combine the visual precision of solid metal with a fraction of the weight, cost, and installation complexity.
For general contractors and architects evaluating facade systems, the question is rarely whether ACM panels are a good option. The question is whether your fabricator and installer can deliver the precision these panels demand. A flawless ACM installation looks like the building was carved from a single block of metal. A poor one exposes every imperfection.
Here is what makes ACM panels the material of choice for commercial construction — and what separates a good installation from a great one.
What Are ACM Panels?
ACM panels consist of two thin aluminum sheets bonded to a polyethylene or mineral-filled core. ACM combines thin aluminum skins with a lightweight core, giving it a high stiffness-to-weight ratio that makes it ideal for large facade applications. Actual panel weight varies by thickness, core material, and attachment system, so comparisons with solid aluminum should be based on the products specified for the project.
The panels are fabricated into cassettes or flat panels using CNC routing and folding, then installed on a subframe attached to the building’s structural wall. The result is a rainscreen or sealed facade system that provides weather protection, thermal performance, and a clean modern aesthetic.
Lightweight Construction Reduces Structural Demands
Weight matters in commercial construction. Every pound of cladding material affects the structural design of the building, the size of support framing, foundation loads, and seismic calculations — a critical factor in California.
ACM panels are significantly lighter than stone, precast concrete, or brick veneer systems — and lighter than many solid metal cladding options at comparable coverage. This weight advantage translates directly into:
- Smaller structural steel or framing requirements for the cladding support system
- Reduced seismic load — essential for meeting California building codes in seismic zones
- Faster installation — lighter panels are easier to handle, position, and secure at height
- Lower crane time and rigging costs on multi-story installations
For multifamily and large-scale commercial projects where hundreds or thousands of panels are installed, these savings compound across the entire scope.
Unmatched Flatness and Visual Precision
This is where ACM panels separate themselves from every other metal cladding option. The composite construction provides excellent flatness and substantially reduces the risk of visible waviness compared with many single-skin metal systems.
Oil canning — the visible waviness that occurs in large flat metal panels — is the most common aesthetic complaint with solid metal cladding systems. It is caused by thermal expansion, installation stress, and material tolerances that are inherent to single-skin metal panels. ACM’s composite core substantially reduces this risk by providing dimensional stability that single-skin metal panels struggle to match, though fabrication quality, support spacing, and installation precision still affect the final appearance.
The result is a facade with clean reveals, precise shadow lines, and a monolithic appearance that reads as a single unified surface rather than a collection of individual panels. This is why architects consistently specify ACM composite panels for buildings where visual precision is a priority.
Design Flexibility for Complex Architecture
ACM panels can be CNC-routed and folded into virtually any shape, which opens design possibilities that are impractical or cost-prohibitive with other cladding materials:
- Complex curves and angles — panels can be fabricated to wrap corners, follow curved facades, and create three-dimensional geometric features
- Custom entry canopies and soffits — extending the facade design language to architectural features beyond the wall plane
- Perforated panels — CNC routing enables decorative perforations for screening, ventilation, and light effects
- Virtually unlimited color options — ACM panels accept factory-applied PVDF (Kynar) finishes in any color, including metallic, wood grain, and custom-matched specifications
This flexibility makes ACM the preferred choice for architectural cladding systems where the building’s exterior is designed to make a statement.
Two System Types: Wet Seal vs. Rainscreen
ACM panels are installed using one of two primary system types, each suited to different performance and aesthetic requirements:
Route & Return Wet Seal Systems
The panel edges are routed and folded back, creating a cassette with clean finished edges. Panels are installed with sealant in the joints, providing a proven, reliable weather barrier. This system delivers a clean, monolithic look and is an excellent choice for a wide variety of commercial applications.
High-Performance Rainscreen Systems
A pressure-equalized system where the outer ACM panels serve as the rain deflection layer while a separate air cavity and drainage plane behind the panels manage any moisture that penetrates the joints. This “dry seal” approach is the highest-performing option for buildings requiring superior moisture management and is increasingly specified for multifamily and institutional projects in coastal California.
Why In-House CNC Fabrication Matters
The precision of an ACM installation is only as good as the fabrication behind it. Panels that are routed, folded, and finished in-house — using CNC equipment programmed directly from approved shop drawings — eliminate the tolerance stack-up that occurs when fabrication is outsourced to third-party shops.
At BAM Sheet Metal Co., in-house fabrication means:
- Digital-to-fabrication accuracy — shop drawings translate directly to CNC programs with no manual interpretation
- Tighter tolerances — every panel is a precise clone of the digital model
- Faster turnaround — no waiting on outside vendors, no shipping delays, no coordination gaps
- Real-time quality control — fabrication issues are caught and corrected before panels leave the shop
This level of control is what separates a flawless ACM facade from one with visible misalignment, inconsistent reveals, or joint issues that show up after installation.
Durability and Long-Term Performance
ACM panels deliver strong long-term performance with minimal maintenance requirements:
- PVDF finishes resist UV degradation, chalking, and fading — critical in the intense Southern California sun
- Coated aluminum is highly corrosion-resistant, with appropriate finish selection and detailing especially important in coastal environments
- Dimensional stability means panels maintain their flatness and alignment through thermal cycling without fastener fatigue
- Individual panel replacement is possible without disturbing adjacent panels if damage occurs
When properly installed with correct detailing at penetrations, transitions, and terminations, an ACM facade system will perform for decades with only periodic cleaning.
ACM Panels vs. Alternative Commercial Cladding
| Factor | ACM Panels | Solid Aluminum | Metal Wall Panels | Stone/Precast |
|---|---|---|---|---|
| Weight | Light | Moderate–heavy | Light–moderate | Heavy |
| Flatness | Excellent — reduced oil canning risk | Higher oil canning risk | Varies by profile | Excellent |
| Design flexibility | Very high (CNC any shape) | Moderate | Limited to profiles | Low |
| Cost | Moderate | Higher | Lower | Highest |
| Installation speed | Fast | Moderate | Fast | Slow |
| Maintenance | Low | Low | Low | Moderate–high |
Choosing the Right Partner for ACM Installation
ACM panel systems demand precision at every stage — from technical consultation and shop drawings to fabrication and field installation. The material is unforgiving: a misaligned subframe, an imprecise panel cut, or inconsistent reveals are visible from ground level on a finished building.
BAM Sheet Metal Co. provides complete ACM composite panel services for commercial and multifamily projects across Southern and Central California — including technical consultation, digital shop drawings, in-house CNC fabrication, and expert field installation. Our process is designed to maintain absolute accuracy from digital model to installed panel.
We hold C-43 and C-39 contractor classifications and work as a collaborative partner with general contractors on projects ranging from corporate headquarters to large-scale multifamily developments. See our completed work in the portfolio or contact us to discuss your next project.