
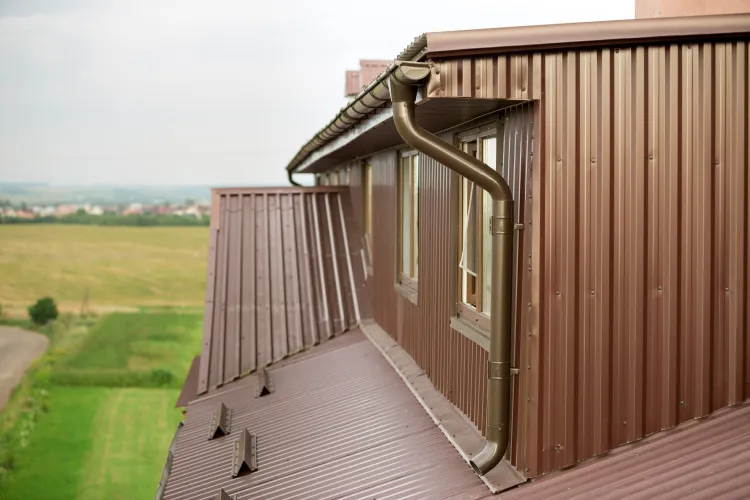
For commercial and multifamily projects, standing seam metal roofing may suit concealed-fastener detailing and continuous architectural lines. Corrugated metal roofing can suit projects where its wave or ribbed profile fits the approved design and building conditions. Neither profile is right for every building.
Compare the full roof assembly, not panel price alone: approved system, attachment, geometry, drainage, flashings, fabrication, and installation sequence.
Key Takeaways
- Standing seam uses raised seams and concealed fasteners.
- Corrugated roofing uses a visible wave or ribbed profile.
- Profile alone does not determine performance. Drainage, flashings, attachment, and installation complete the system.
- Installed scope matters more than panel cost alone. Geometry, finish, details, access, and labor all affect the budget.
- Resolve key details in shop drawings before fabrication so the work fits the field conditions.
What Is the Difference Between Standing Seam and Corrugated Metal Roofing?
Standing seam uses vertical panels with raised seams and concealed fasteners. BAM identifies it as an architectural and commercial option with clean, continuous lines and thermal-movement considerations.
Corrugated roofing uses a wave or ribbed profile for a classic or industrial expression on roofs and walls. Review the approved profile, fastening, closure, and flashing details as one assembly.
Standing Seam vs. Corrugated: Commercial Roofing Comparison
| Comparison Factor | Standing Seam Metal Roofing | Corrugated Metal Roofing | What the Project Team Should Confirm |
|---|---|---|---|
| Visual character | Clean, continuous vertical lines | Visible wave or ribbed pattern | Architectural intent and visible elevations |
| Panel detailing | Raised seams with concealed fasteners | Fastening, closure, and overlap details vary by system | Manufacturer details and attachment requirements |
| Water management | Coordinate seams, flashings, edges, and penetrations | Coordinate closures, flashings, edges, and penetrations | Drainage path, transitions, scuppers, and gutters |
| Thermal movement | System selection accounts for panel movement | Layout and attachment follow system requirements | Panel lengths and expansion details |
| Fabrication | Coordinate lengths, seams, transitions, and flashings | Coordinate layout, closures, transitions, and flashings | Shop drawings, field dimensions, and release timing |
| Cost drivers | Finish, gauge, profile, geometry, accessories, and labor | Finish, gauge, profile, detailing, geometry, accessories, and labor | Complete installed scope, not material cost alone |
When Is Standing Seam the Better Choice?
Standing seam may fit when the roof is a visible design element and the project calls for continuous panel lines, concealed-fastener detailing, and resolved transitions. Panel lengths, flashings, drainage, and attachment still need coordination before fabrication. BAM’s metal roofing services pair panel systems with custom-fabricated components for a coordinated assembly.
When Can Corrugated Metal Roofing Be the Right Fit?
Corrugated roofing can suit a project when its profile supports the architecture and the approved system fits the building conditions. It is not a generic fallback: attachment, closures, drainage, flashings, roof-edge details, and panel layout require review before release.
What Actually Drives Commercial Roofing Cost?
Compare the full installed scope. Finish, gauge, geometry, access, penetrations, trim, drainage, custom flashing, attachment, and sequencing can all affect cost and schedule.
| Preconstruction Question | Why It Matters |
|---|---|
| What system and attachment method are approved? | They affect detailing, fabrication, labor, and installation requirements. |
| What roof edges, transitions, penetrations, and drainage conditions exist? | These conditions can drive custom flashing, layout, and field coordination. |
| When are field dimensions and shop drawings due? | Early coordination protects fabrication and installation sequencing. |
| How will roofing interface with gutters and adjacent trades? | Resolving interfaces early reduces field conflicts and rework. |
Coordinate drainage with the full building-envelope scope. BAM’s custom rain gutter systems can be considered alongside the roofing details so water management is addressed as part of the assembly.
Why Fabrication and Shop Drawings Matter for Either Profile
Shop drawings resolve dimensions, panel layout, transitions, flashings, and trade interfaces before they become field conflicts.
BAM’s documented process includes plan review, trade coordination, in-house fabrication, field execution, and closeout. For more detail, read BAM’s guide to commercial metal roofing systems and installation methods.
Discuss Your Commercial Metal Roofing Scope with BAM
For Southern and Central California commercial or multifamily projects, select the profile with the architect, GC, sheet metal partner, and approved system requirements in view. BAM can discuss fabricated details, shop drawings, drainage, and scheduling before material release.
Call (323) 270-7187 or email bryan@bamsheetmetal.com. You can also contact BAM Sheet Metal Co. to request a bid or view BAM’s project experience.