
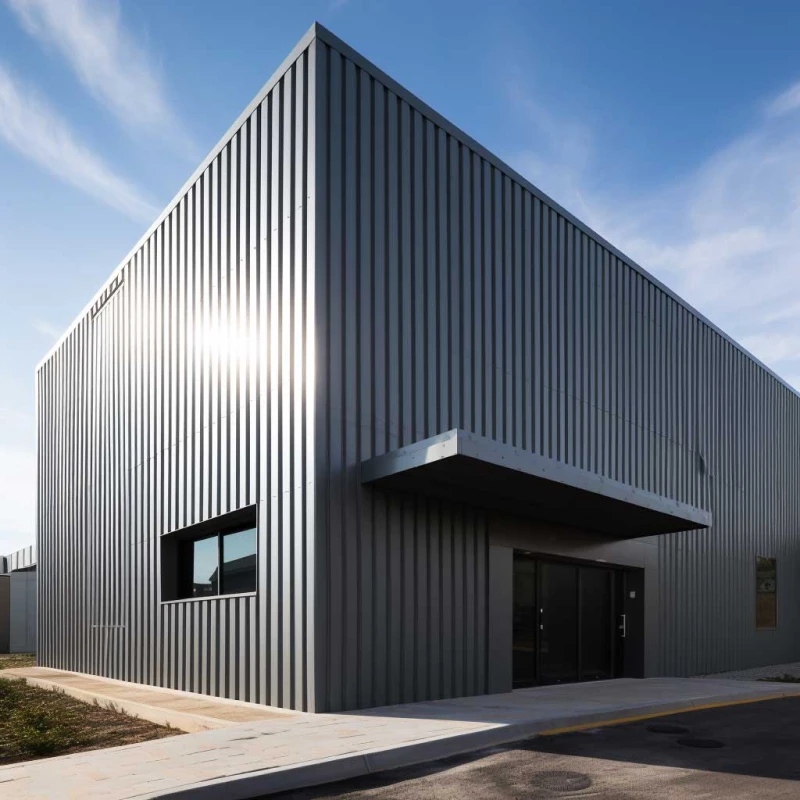
Key Points
- Architectural cladding is the visible exterior layer of a building facade. It shapes appearance while helping protect the wall assembly from exposure.
- ACM panels are one architectural cladding option. Their performance depends on the selected system, panel detailing, transitions, attachment, and coordination with the rest of the envelope.
- An architectural sheet metal contractor can support design coordination, shop drawings, fabrication, installation, and closeout, but the exact responsibility must be defined in the project documents.
Architectural cladding is the designed exterior layer applied to a building’s walls, columns, entries, soffits, or other facade elements. It is often selected for visual identity, but it must also be coordinated with the wall assembly, openings, transitions, drainage, and weather-protection details. In commercial construction, the sheet metal contractor’s role is to help turn the approved facade design into coordinated shop drawings, fabricated panels or components, and an organized field installation.
This guide explains architectural cladding for general contractors, architects, developers, and commercial property teams evaluating facade systems in Southern and Central California. It focuses on what cladding is, how ACM panels fit within the category, what an architectural sheet metal contractor actually contributes, and which questions should be resolved before fabrication.
What Does Architectural Cladding Mean?
Architectural cladding is a non-structural exterior covering or panelized system that forms part of a building facade. It can create a consistent surface, emphasize entries or vertical elements, add texture and rhythm, and provide a coordinated exterior finish over the supporting wall construction.
Cladding is not the same as the entire building envelope. The wall assembly may include structure, sheathing, membranes, insulation, framing, windows, sealants, flashings, and other components that are outside the cladding contractor’s scope. The cladding system must be coordinated with those elements rather than treated as an isolated decorative layer.
BAM’s architectural cladding service includes fabrication and installation of cladding systems for commercial and multifamily projects. These systems can work alongside other components BAM provides, including ACM composite panels, metal roofing, rain gutter systems, flashing, coping, and related architectural sheet metal, as outlined on its services page
How Do Building Facade Panels Support a Commercial Exterior?
Building facade panels support the architectural design by creating repeatable exterior surfaces and controlled transitions. Depending on the approved material and system, panels may cover large wall areas, form column covers, shape entry canopies, continue across soffits, or create a distinct feature at a building entrance.
The visible result depends on more than the panel itself. Panel layout, joint alignment, corners, reveals, openings, material transitions, and attachment conditions all affect how the facade reads after installation. A good review therefore considers both the design intent and the constructability of the details.
For a GC, the key questions are:
- What substrate and supporting conditions are shown behind the panels?
- How are panel joints, corners, returns, and penetrations detailed?
- How does the panel system meet windows, doors, roof edges, parapets, and soffits?
- Which portions of the wall assembly are owned by the cladding scope and which remain with other trades?
- How will the approved panel layout be translated into shop drawings and field installation?
Architectural cladding should be evaluated as a coordinated facade package, not as a finish selection alone.
What Are ACM Panels?
ACM panels, or Aluminum Composite Material panels, are a modern facade option commonly used on commercial and multifamily buildings. BAM’s ACM composite panel service includes route-and-return wet-seal systems, high-performance rainscreen systems, and custom architectural features such as column covers, canopies, soffits, and other specialty applications.
The word “ACM” identifies the panel material, not one universal installation method. A project may use different panel configurations, joint treatments, attachment conditions, and surrounding wall details depending on the approved design and system documentation. The selected system should be reviewed for the specific building, panel layout, transitions, and project requirements.
What ACM panel features may be fabricated?
BAM’s ACM capabilities include custom architectural features such as column covers, entry canopies, soffits, complex shapes, and panelized facade areas using the selected ACM system. These are examples of supported applications, not standard inclusions on every project.
For each project, GCs and architects should confirm the specific components, materials, dimensions, finishes, and installation responsibilities through the approved scope, drawings, and specifications.
What Is the Difference Between Wet-Seal and Rainscreen ACM Systems?
BAM works with both route-and-return wet-seal ACM systems and high-performance rainscreen systems. These approaches manage water differently, so the right system depends on the project’s design, performance requirements, approved details, and technical documentation.
A wet-seal system uses formed panel edges and sealed joints as part of the weather-management strategy. A rainscreen system relies on a designed cavity and drainage path behind the exterior panel layer. The final selection should follow the approved system information, drawings, and specifications for the project.
| Consideration | Route and return wet-seal system | Rainscreen system |
|---|---|---|
| Basic concept | Formed panel edges and sealed joints create the visible panel assembly. | The panel layer is coordinated with a cavity and drainage approach behind it. |
| Primary coordination focus | Joint layout, sealant conditions, corners, returns, and transitions. | Panel attachment, cavity conditions, drainage paths, transitions, and interfaces with the wall assembly. |
| Design question | Does the approved detail clearly show joint, corner, opening, and perimeter conditions? | Does the approved detail clearly show the panel layer, cavity, supporting conditions, and drainage strategy? |
| GC review point | Confirm the shop drawings match the selected system and approved details. | Confirm the shop drawings coordinate with the wall assembly and adjacent trades. |
This comparison is a practical starting point, not a universal recommendation. The architect, engineer, manufacturer documentation, and project specifications govern the selected system and its requirements.
Where Does an Architectural Sheet Metal Contractor Fit?
An architectural sheet metal contractor connects design intent to fabrication and field installation. That role can include reviewing the drawings, identifying constructability questions, preparing shop drawings, coordinating dimensions and transitions, fabricating panels or trim, installing the approved system, and participating in closeout.
BAM’s process page describes estimate and bid review, shop drawings and trade coordination, scheduling and in-house fabrication, field installation and execution, and final walkthrough and project closeout. That sequence is useful for a GC because it shows where decisions should be made and where information moves between the design team, project management team, shop, and field.
An architectural sheet metal contractor is not automatically responsible for every facade component. The contract documents should define whether the scope includes engineering, design assistance, shop drawings, structural support, membranes, sealants, insulation, substrate preparation, adjacent flashings, or only the panels and installation. Clear scope language is especially important when the facade crosses between multiple trades.
Why Do Shop Drawings Matter for Commercial Architectural Sheet Metal?
Shop drawings matter because facade panels are repetitive, visible, and sensitive to small alignment differences. The drawings should show how the system is divided into panels, how joints and reveals align, how corners and returns are formed, and how the facade meets openings, roof edges, parapets, soffits, and other materials.
BAM’s architectural cladding process includes in-house shop drawings and fabrication, with dimensional, sequencing, and installation details worked through before fabrication begins. The exact drawing requirements, review steps, and approval process can vary by project, so those details should be confirmed against the specific contract documents and project requirements.
A useful shop drawing review asks:
- Does the panel layout reflect the approved elevations and design intent?
- Are panel joints, reveals, corners, returns, and terminations clearly shown?
- Are openings and penetrations coordinated with windows, doors, vents, lights, and other facade elements?
- Are transitions to roofing, parapet coping, flashing, waterproofing, and adjacent wall systems identified?
- Do the details show the information the field crew needs to install the system consistently?
- Are changes tracked so the approved revision reaches fabrication and installation?
The purpose is not to replace the architect’s design or the project’s technical documentation. It is to identify conflicts while they can still be resolved in the drawings and shop.
How Does ACM Panel Installation Coordinate With the Building Envelope?
ACM panel installation must coordinate with the surrounding building envelope because the visible panel layer meets many other components. Window and door openings, roof edges, parapets, soffits, base conditions, wall transitions, and drainage details can all affect the sequence and final appearance.
For example, a panel termination at a window is not only a visual line. It may also require coordination with the window perimeter, flashing, waterproofing, sealant, trim, and supporting conditions shown in the approved details. Likewise, an ACM panel at a parapet or roof edge should be coordinated with the coping, edge metal, roof assembly, and adjacent wall finish.
BAM’s multifamily sheet metal services cover a range of large-scale multifamily needs, including roofing-related sheet metal, general sheet metal work, water-management components, ventilation, and architectural cladding. BAM’s rain gutter systems also support commercial and multifamily projects, helping coordinate gutters and related drainage components as part of the building’s overall water-management system.
What Should GCs Evaluate Before Selecting a Cladding Partner?
GCs should evaluate the cladding partner’s documented process, fabrication control, relevant service scope, field coordination, and communication plan. A polished facade depends on decisions made well before the installation crew arrives.
| Evaluation area | Questions to ask |
|---|---|
| Design coordination | Can the team identify constructability questions before fabrication? |
| System knowledge | Can the team explain the selected panel system without implying that all systems are interchangeable? |
| Shop drawings | Who prepares, reviews, revises, and approves the drawings? |
| Fabrication | Is fabrication handled in-house, and how are approved drawings connected to production? |
| Adjacent trades | How will the team coordinate with roofing, waterproofing, windows, framing, and other facade trades? |
| Installation | Who installs the panels, and how are layout, alignment, transitions, and field changes handled? |
| Closeout | How are punch list items, final walkthroughs, and required project documents handled? |
The right partner is not simply the team that can supply a panel. It is the team that can explain how the panel becomes a coordinated building facade.
What Does BAM Sheet Metal Co. Verify for Commercial Cladding Work?
BAM Sheet Metal Co. identifies architectural cladding and ACM composite panels as commercial and multifamily services. Its website also identifies in-house fabrication, California State License Board license #1050561, commercial and multifamily focus, and service throughout Southern and Central California.
BAM’s published architectural cladding information includes ACM panels, aluminum cladding systems, and metal wall panels, including flush concealed and exposed fastener systems and corrugated or custom profiled metal wall panels. Those capabilities should not be read as a promise to install every facade material or system. The proposed scope should be matched to the project’s approved documents and BAM’s written proposal.
For a project-specific consultation, contact BAM Sheet Metal Co. with the architectural elevations, specifications, details, schedule, and known facade interfaces. That review can help clarify whether BAM’s verified fabrication and installation services fit the project before the scope is finalized.
How Should a Project Team Start an Architectural Cladding Review?
Start with the approved elevations and details, then map the panel system to the supporting wall assembly and adjacent trades. Identify the visible design requirements, water-management transitions, openings, corners, roof and parapet conditions, fabrication responsibilities, and installation sequence before releasing the cladding package.
Architectural cladding is successful when the facade looks intentional and the supporting coordination is clear. For commercial and multifamily work in Southern and Central California, the project team should select an architectural sheet metal contractor that can contribute practical detailing, controlled fabrication, coordinated installation, and accountable closeout without claiming responsibility for systems outside its verified scope.
Frequently Asked Questions
Is architectural cladding the same as siding?
Not exactly. Architectural cladding is a broader commercial facade category that can include panelized metal systems, ACM panels, aluminum cladding, and other approved exterior treatments. The specific material and system determine the detailing, fabrication, and installation requirements.
What is ACM panel installation?
ACM panel installation is the process of placing and coordinating Aluminum Composite Material panels as part of an approved commercial or multifamily facade system. It includes more than hanging panels because joints, corners, openings, attachment, transitions, and the surrounding wall assembly must be coordinated.
What does an architectural sheet metal contractor do?
Depending on the contract, the contractor may review scope, prepare shop drawings, fabricate panels or components, coordinate with adjacent trades, install the approved cladding system, and participate in closeout. The contract documents should define the exact responsibilities.
Can architectural cladding improve a building’s appearance and weather protection?
It can contribute to both goals when the selected system and surrounding envelope details are properly coordinated. Cladding alone does not replace the full wall assembly, waterproofing, flashing, drainage, or other components required by the approved project documents.