
Key Points
- Commercial rain gutter systems collect roof runoff and direct it through outlets, commercial downspouts, leaders, scuppers, or other planned discharge points.
- The right design depends on roof area, slope, gutter and downspout capacity, outlet placement, building details, and where water can safely go.
- Box gutters and custom gutter systems can provide a clean, high-capacity solution, but only when coordinated with the roof, parapets, flashing, structure, and maintenance plan.
Commercial rain gutter systems are not simply larger versions of residential gutters. On a commercial or multifamily building, drainage must work with the roof assembly, parapets, exterior walls, sidewalks, entrances, landscaping, adjacent trades, and the construction schedule. A gutter that looks correct but sends water toward a wall, walkway, or foundation can still create an expensive problem.
This guide explains commercial gutters, box gutters, custom gutter systems, commercial downspouts, cost drivers, and the questions to answer before approving a scope in Southern and Central California.
What Is a Commercial Rain Gutter System?
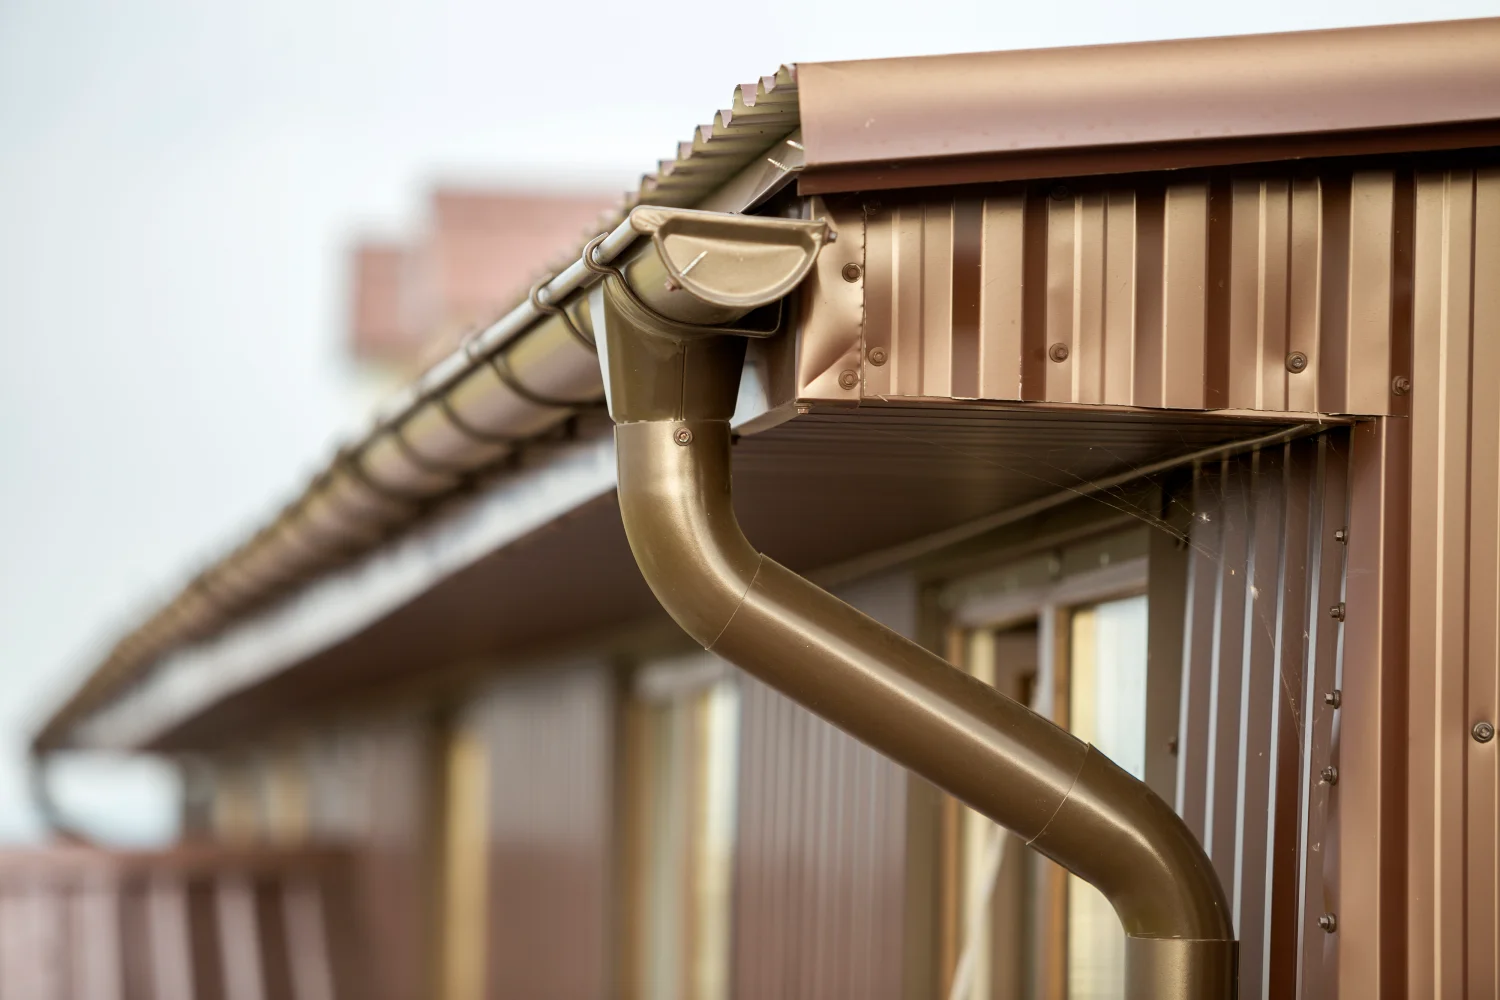
A commercial rain gutter system is a coordinated set of components that collects water from roof edges or drainage outlets and moves it to a planned discharge location. Components may include gutters, outlets, commercial downspouts, leader heads, collector boxes, scuppers, overflow flashings, hangers, supports, elbows, and connections to site drainage.
The purpose is simple: control where roof water travels. The design is more involved. The National Roofing Contractors Association’s technical library identifies the drained area, gutter size, downspouts, outlets, roof slope, and roof type as important drainage factors. Those elements also need to be coordinated with walls, parapets, roof edges, access, and project requirements.
A commercial gutter scope should be reviewed as part of the building envelope and roof drainage plan, not as an isolated trim package.
How Are Commercial Gutters Different From Residential Gutters?
Commercial buildings often have larger roof areas and more complicated geometry, including multiple elevations, parapet walls, low-slope sections, internal drains, scuppers, rooftop equipment, and several discharge points.
The usual differences include:
- Greater drainage demand: More roof area can send more water toward an outlet during a storm.
- More complex routing: Downspouts may need to avoid doors, storefronts, balconies, walkways, utilities, and mechanical equipment.
- Closer trade coordination: Gutters connect to roofing, cladding, coping, framing, waterproofing, and site drainage.
The common mistake is selecting a gutter profile before confirming the drainage path. Profile, material, finish, and appearance matter, but they come after understanding how water leaves the roof and where it will be released.
When Do Box Gutters Make Sense?
A box gutter is a broad, squared gutter profile designed to collect roof runoff along an edge. Box gutters are often considered for commercial buildings because their form can work with larger drainage requirements and contemporary architectural lines. They can also be integrated into roof edges, parapets, fascia, or other details when the design calls for a built-in appearance.
Box gutters are not automatically the best choice. They need proper slope, supports, outlets, joints, flashing, and overflow planning. If access is limited or debris is likely to collect, the maintenance plan should be considered before finalizing the design.
A box gutter may be appropriate when:
- The building has a long roof edge or significant drainage area.
- The architecture calls for a squared or integrated profile.
- The roof edge, fascia, parapet, and cladding can be coordinated.
- Downspouts can be routed without conflicts at openings or walkways.
Capacity is only one part of performance. The gutter must also remain watertight, supported, sloped, accessible, and connected to a safe discharge path.
What Are Custom Gutter Systems?
Custom gutter systems are fabricated to match a project’s dimensions, materials, roof geometry, and architectural requirements. Customization may involve the profile, width, depth, material, finish, outlets, leader heads, downspout dimensions, transitions, corners, and connection details. BAM outlines its available rain gutter profiles and materials on its dedicated service page.
Custom systems are useful on commercial and multifamily buildings because standard components do not always fit the actual roof edge. They can also coordinate drainage with architectural cladding, parapet coping, metal roofing, and flashing.
The trade-off is that custom work requires earlier decisions about field dimensions, material compatibility, finish, shop drawings, outlet locations, downspout routes, and sequencing. Changes after fabrication can create delay, rework, or added cost.
Cost factors that affect commercial gutter systems
Rather than relying on a generic price per foot, review the conditions that drive the scope:
| Cost factor | Why it matters |
|---|---|
| Roof area and geometry | Larger or divided roof areas, corners, parapets, and slope changes increase drainage and fabrication requirements. |
| Material and finish | Aluminum, galvanized metal, copper, bonderized steel, and pre-finished products have different cost and appearance considerations. |
| Access and routing | Height, occupied spaces, offsets, finished-wall connections, and trade coordination affect labor and sequencing. |
| Flashing and documentation | Roof interfaces, shop drawings, field verification, custom corners, and overflow components require planning. |
| Maintenance access | Difficult-to-access gutters may require a different design or inspection plan. |
At BAM Sheet Metal, we believe a clear bid should make it easy to understand exactly what is included in the scope of work. Depending on the project, this may include field measurements, shop drawings, fabrication, delivery, installation, outlets, downspouts, leader heads, scuppers, overflow components, testing, punch work, and project closeout.
In our project-planning FAQ, we also explain that drawings, specifications, project scope, location, and scheduling requirements are important details to provide when requesting or reviewing a bid. The more complete the project information is from the start, the more accurately we can define the scope and prepare the estimate.
How Do Commercial Downspouts Protect the Building?
Commercial downspouts carry water from the gutter or roof outlet to the discharge point. A downspout that releases water next to a foundation, stains a finished wall, blocks a walkway, or conflicts with a storefront can create a recurring problem.
Coordinate commercial downspouts for:
- Connection to the gutter, collector box, leader head, or scupper.
- Secure routing around openings, utilities, equipment, and pedestrian areas.
- Safe discharge away from the building perimeter unless connected to an approved drainage system.
- Access for inspection, cleaning, repair, and replacement.
- Compatibility with adjacent cladding, flashing, sealants, and dissimilar metals.
The Insurance Institute for Business & Home Safety recommends checking that downspouts move water away from the building and do not allow accumulation near the perimeter. It also identifies improperly sloped gutters and misaligned downspouts as conditions that can contribute to water accumulation and damage.
What Problems Happen When Drainage Is Underdesigned?
Commercial gutter problems often begin as overflow at a corner, staining below a joint, standing water, a loose downspout, or debris collecting at an outlet. If unresolved, they can affect roof edges, walls, finishes, landscaping, walkways, and occupied areas.
Watch for:
- Water spilling over the gutter during rain.
- Standing water that remains after the roof has dried.
- Leaks at joints, corners, outlets, or end conditions.
- Downspouts discharging against a wall or foundation.
- Loose hangers, straps, elbows, or wall connections.
- Rust, corrosion, staining, or debris blocking drainage.
IBHS recommends inspecting and cleaning commercial roof drainage systems at least twice a year, with more frequent inspections where trees or recurring clogs are an issue. It also recommends checking drainage after severe weather and roof-related work. Adjust the schedule to the building’s roof type, tree cover, debris exposure, access, and operating conditions.
Commercial Gutter System Review Checklist
Before approving a commercial rain gutter system, confirm:
- Has the roof area draining to each gutter or outlet been identified?
- Are roof slopes, low points, scuppers, internal drains, and overflow paths shown?
- Are gutter and downspout sizes based on the drainage design rather than appearance alone?
- Does every downspout have an intentional discharge location?
- Are parapet coping, roof flashing, cladding, fascia, and gutter interfaces coordinated?
- Are materials and finishes compatible with adjacent metals and sealants?
- Have field dimensions and unusual corners been verified before fabrication?
- Are shop drawings, overflow components, maintenance access, and closeout included?
- Does the schedule coordinate fabrication, roofing, cladding, waterproofing, and final installation?
A qualified design professional should confirm code, engineering, and project-specific requirements. This article explains planning considerations, but it does not replace approved plans or authority requirements.
Why Fabrication and Coordination Matter
At BAM Sheet Metal, we find that commercial gutter systems are easier to manage when the scope is clearly defined before materials arrive on site. Early plan and bid review can help identify missing outlets, unclear discharge routes, incompatible materials, difficult access conditions, and details that need clarification before fabrication begins. This is where our broader sheet metal fabrication and installation process becomes especially important to the drainage scope.
We serve commercial and multifamily projects throughout Southern and Central California, providing in-house sheet metal fabrication and installation. Our work includes rain gutter systems, gutters, downspouts, leader heads, scupper and overflow flashings, roof flashing, edge metals, and other related sheet metal components. Our process typically includes estimate and scope review, shop drawings, scheduling, fabrication, delivery, field installation, and project closeout.
To help us properly review a project, provide the plans, roof and exterior details, project schedule, material preferences, site constraints, and any areas where water control is especially important. Our goal is to deliver a coordinated drainage system that fits the building, works with the surrounding construction, and can be properly maintained after turnover.
Customer Review Case Study: Re-Routing Gutters Without Losing the Look
When rain gutters and downspouts need to be re-routed, the goal is not simply to move water away from the building. The finished system should also function properly, integrate cleanly with the property, and account for details that may not be obvious until an experienced installer reviews the site.
In a Google review of BAM Sheet Metal Co., Keith Henry shared that he was “very happy” with the company’s rain-gutter and downspout re-routing work. After receiving an estimate from Brian, Irvin and Gilbert completed the project with close attention to detail, working to make the new gutter configuration blend with the property while maintaining proper function.
The review also highlights the value of having an experienced installation team evaluate the project rather than simply following the original plan. According to Henry, Irvin identified a couple of details he had not previously considered and recommended changes that improved both the appearance and functionality of the finished system. Before leaving, the team also walked through the completed work and made sure he was satisfied with the result.
For commercial property owners and project teams, the experience illustrates what to look for when evaluating a gutter installation or re-routing proposal. Good gutter work involves more than attaching gutters and downspouts. Routing, drainage, building conditions, visual integration, and final inspection should all be considered as part of the installation.
Every property and drainage system is different, so project-specific plans, measurements, and site conditions still need to guide the final scope. The practical takeaway from this customer experience is simple: ask the contractor what they notice during the site review, what changes they recommend, how the finished system will integrate with the building, and how the installation will be reviewed before closeout.
Conclusion: Choose the Drainage System Around the Building
The right commercial rain gutter system matches the roof drainage demand, building geometry, material requirements, discharge plan, maintenance reality, and construction schedule. Box gutters, commercial downspouts, and custom gutter systems can all be effective, but performance depends on coordinated design and installation.
If you are planning a commercial or multifamily project in Southern or Central California, BAM Sheet Metal can review the scope, plans, schedule, and drainage requirements. Contact the team to discuss the project and request an estimate based on the actual building conditions rather than a generic allowance.
Frequently Asked Questions
Are box gutters good for commercial buildings?
Box gutters can be a strong option when their capacity, slope, outlets, supports, flashing, overflow provisions, and maintenance access are properly coordinated. They are not suitable for every roof, so review the drainage design first.
What is included in a commercial gutter system?
A commercial system may include gutters, outlets, commercial downspouts, leader heads, collector boxes, scuppers, overflow flashings, hangers, supports, elbows, sealants, and connections to site drainage. The exact scope depends on the roof design and project documents.
How often should commercial gutters be inspected?
IBHS recommends inspecting and cleaning commercial roof drainage systems at least twice a year, with more frequent inspections when trees or recurring debris create clogs. Drainage should also be checked after severe weather and roof-related work.